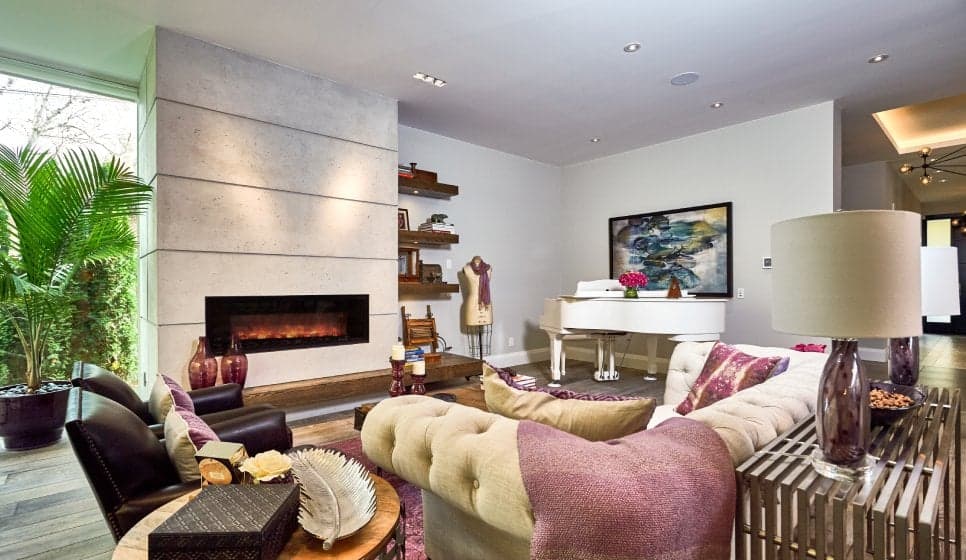
 photograph · maple built-in bookcase with crown moulding
Custom Wall Units in Toronto.
Every wall has potential. Our custom wall units in Toronto transform an ordinary room into a space that is organised, functional, and architecturally complete - designed and built in our own Ontario factory.
Built for the walls you actually have.
A wall unit has to live with the room it inhabits. Apico's installers scribe every piece to your existing walls and trim, aligning to the ceiling height and correcting for the inevitable out-of-square conditions of an older Toronto home. The result fits like it was framed into the house.
Every unit is built in our Ontario factory using the same frameless construction, premium finishes, and full-extension soft-close hardware that go into our kitchens. The difference is architectural detail - adjustable shelving calibrated to your collection, concealed cable management, and integrated lighting that disappears into the millwork.
Built-ins for every room.
Eight TypologiesEntertainment centres
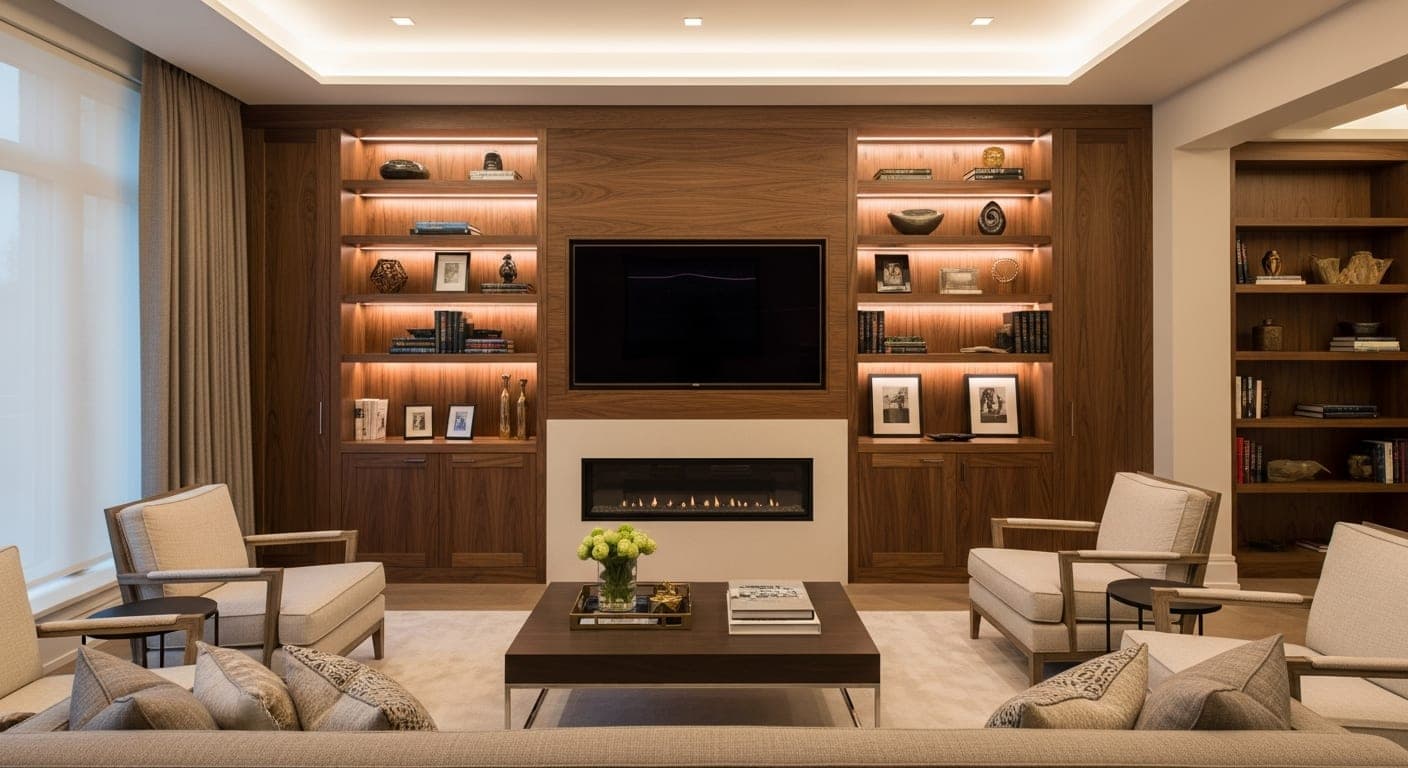
Designed around your specific equipment - television placement, cable management, gaming consoles, media storage. Units integrate technology seamlessly with a clean, finished appearance.
Libraries & bookcases
Floor-to-ceiling library units bring warmth and character to a study, living room, or hallway. Adjustable shelving to accommodate volumes of different heights, integrated ladder rails for taller installations.
Bar cabinets & beverage centres
Wine storage, glassware display, countertop prep areas, under-counter refrigerator integration, concealed lighting. Designed for both dedicated entertaining rooms and elegant dining spaces.
Display shelving
For art collections, family heirlooms, or curated objects - display units with integrated lighting, glass shelving, and carefully considered proportions to showcase your collection while remaining architectural.
Fireplace surrounds
Custom cabinetry flanking a fireplace creates a focal point that anchors the room. Symmetrical or asymmetric configurations, incorporating open shelving, closed cabinetry, mantel details, and material selections.
Home offices
A built-in office wall unit with desk surface, filing drawers, printer storage, bookshelves, and task lighting integration. Supports productivity while maintaining the aesthetic standards of your home.
Mudrooms & entryways
Keeps coats, shoes, bags, and seasonal gear organised and out of sight. Hooks, cubbies, bench seating with concealed storage, and closed upper cabinets - all built to match the finishes throughout the rest of your home.
Closet & wardrobe systems
For bedrooms and dressing areas. Maximises vertical space with hanging rods, adjustable shelving, pull-out drawers, and shoe storage - each system designed for your specific wardrobe and room.
What we build into the wall.
Every wall unit is built around how your room actually works - the equipment you own, the proportions you live with, and the architecture you're fitting into.
Structural framing
Every wall unit starts with plywood and MDF carcasses dimensioned to the exact wall, ceiling, and adjacent trim. Floating supports, concealed cleats, and ventilated access panels are engineered before the finish details.
Wood species
Walnut, white oak, cherry, sapele, maple - veneer-matched across large runs for library walls and bar cabinets. Painted finishes start from MDF with premium-grade systems in any colour.
Finish systems
Premium paint for painted work, conversion varnish for natural wood, and rub-through or distressed finishes for character pieces. Every surface hand-inspected before it leaves the factory.
Integrated lighting
Low-voltage LED puck, strip, and niche lighting wired through the millwork - with switches at the unit or on a home-automation circuit. Ideal for display shelving, libraries, and bar cabinets.
Cable management
TV, AV, gaming consoles, audio - concealed chases, pass-throughs, and removable access panels keep the wiring invisible. Coordinated with your electrician and AV installer on site.
Hardware
European soft-close hinges, full-extension drawer slides, and Blum electric auto-open systems for handle-free designs. Metal or premium-finished pulls coordinated to the door style.
From condo walls to estate rooms.
A downtown condo with limited square footage and an estate home in King City with a room that needs architectural presence call for very different wall units - and we build both. Regardless of the application, our approach is the same: we listen carefully, measure precisely, design thoughtfully, and build to a standard that lasts. Since 1997 that has added up to over 1,000 cabinetry projects across the GTA.
We also work alongside designers and contractors who need new built-ins matched to existing kitchen cabinetry or room millwork - we take samples and reference photos during the consultation so the new work reads as part of the original architecture.
See Everywhere We Build →From first call to final walkthrough.
Tell us what you're looking for
A free, no-obligation conversation about the room, what you need to store or display, and the look you're after.
General pricing estimate
A realistic ballpark before any design work begins, so you know where the budget stands.
In-home visit with the mobile showroom
We measure the wall, ceiling, and trim, and bring door samples, wood species, finishes, and hardware to your door - free.
Accurate pricing
A detailed, itemized quote based on your exact selections. No hidden fees, no surprises.
Design finalization & manufacturing
2D drawings, then photorealistic 3D renderings. Once approved, your wall unit is built in our Ontario factory over four to eight weeks.
Delivery & installation
Our own installation crew - never outsourced - scribes floor-to-ceiling units to the exact contours of your room. Warranties take effect at the final walkthrough.
Wall Unit Cabinetry FAQ
Also from the workshop.
Related ServicesCustom Cabinetry
One workshop for every room - custom cabinetry in Toronto for kitchens, bathrooms, and living spaces.
Explore →Custom Kitchens
Frameless custom kitchens in Toronto, designed and built in our own Ontario factory.
Explore →Custom Vanities
Custom vanities in Toronto, finished with water-resistant premium coatings built for bathrooms.
Explore →Give the room a wall worth looking at.
Entertainment centres, libraries, home offices, bar cabinets - a custom wall unit is built into the architecture, scribed to your walls, and finished to feel like it's always been there.
TorontoGTAHamilton to BarrieAll service areas